King William Rd
King William Rd
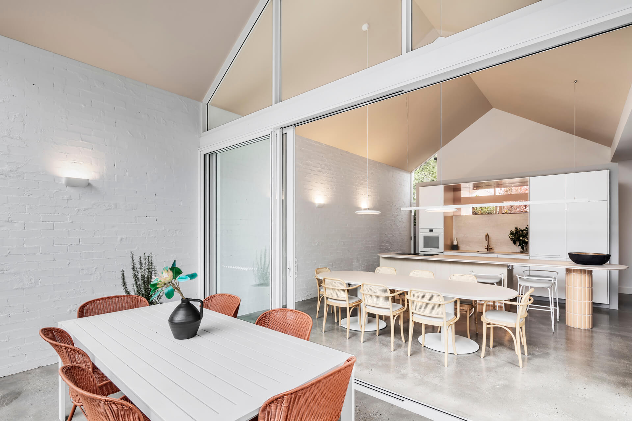
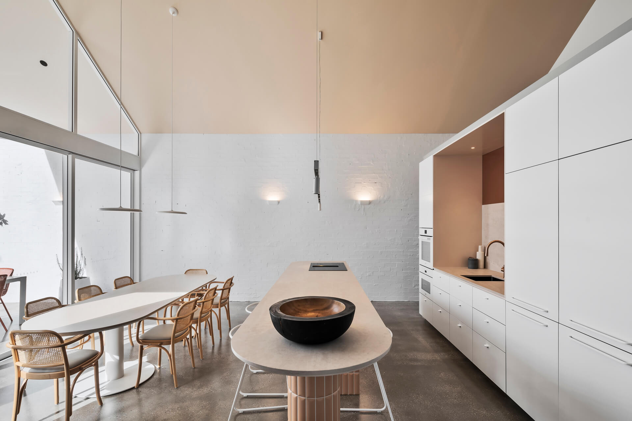
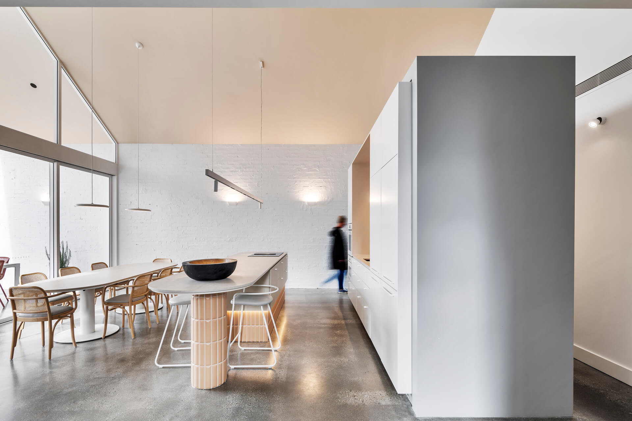
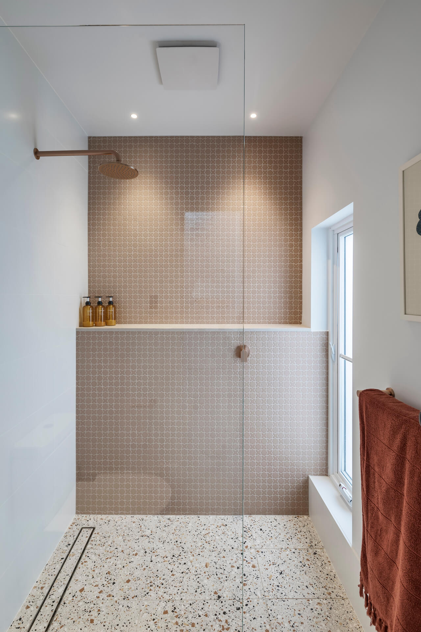
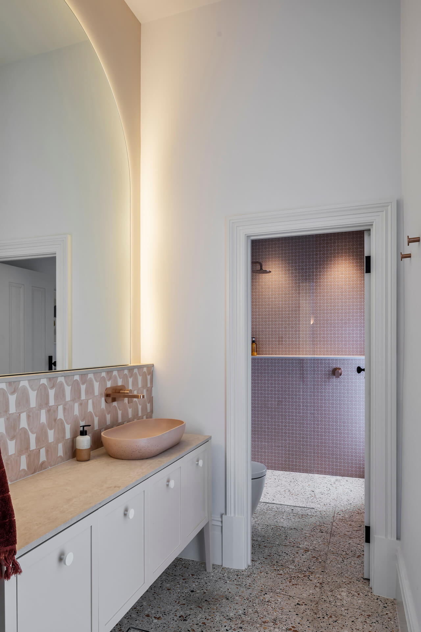
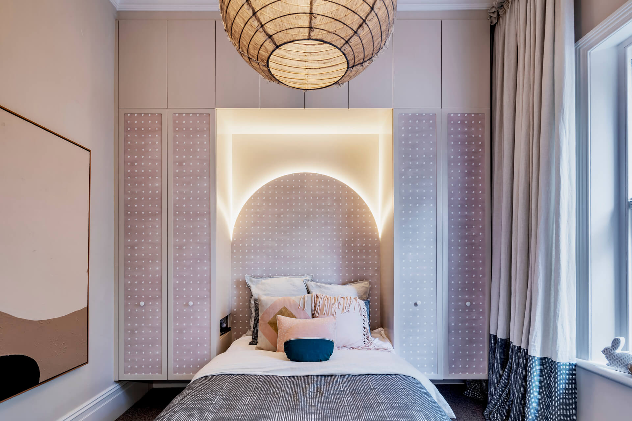
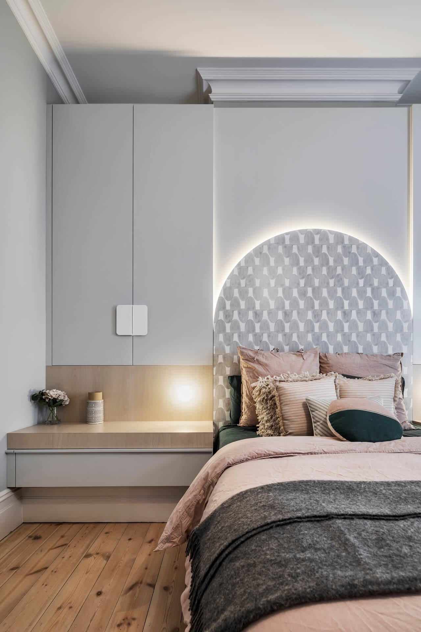
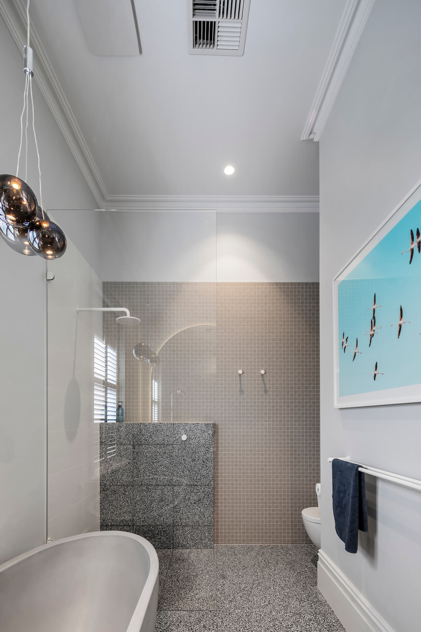
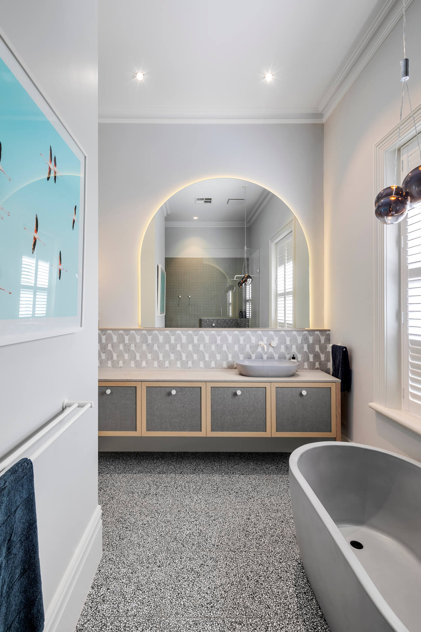
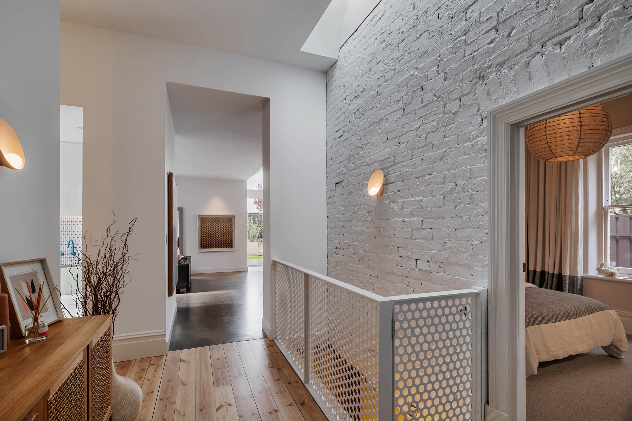
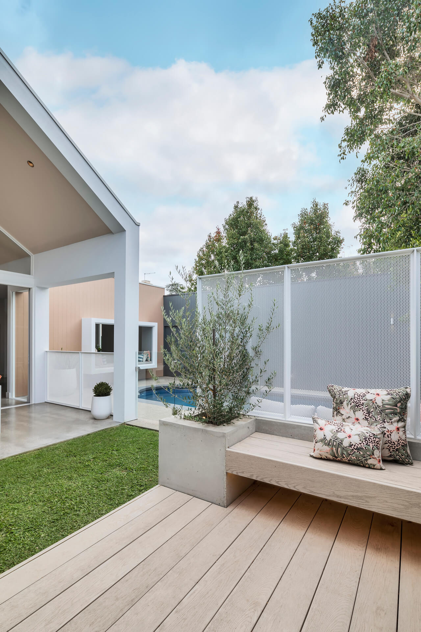
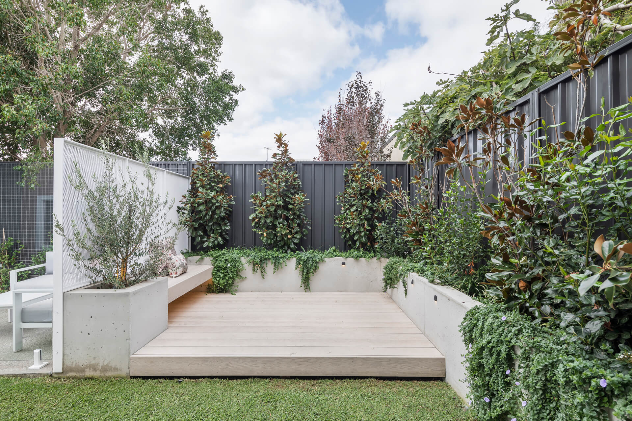
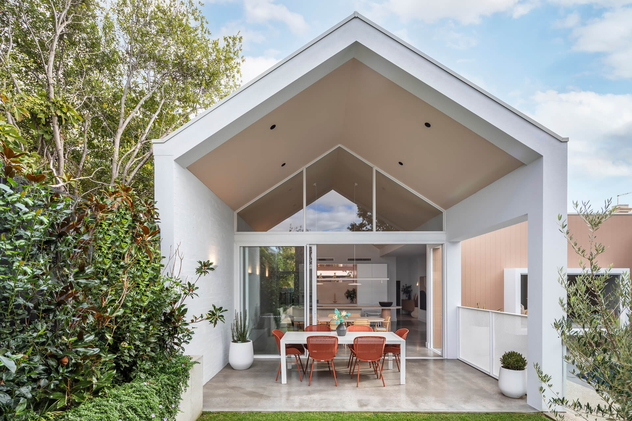
Located on the eminent King William Road, the internal renovation and addition of this 1900s heritage villa seamlessly integrates old and new through meticulous spatial planning and materiality to reflect the client’s personal contemporary style.
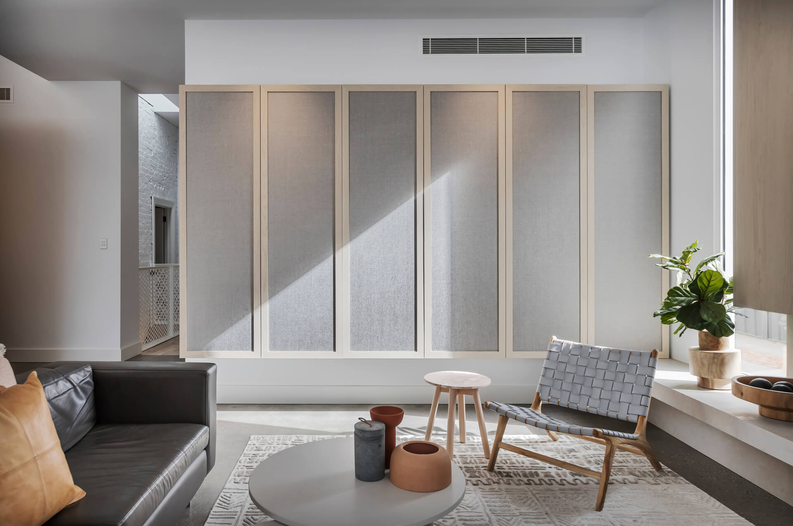
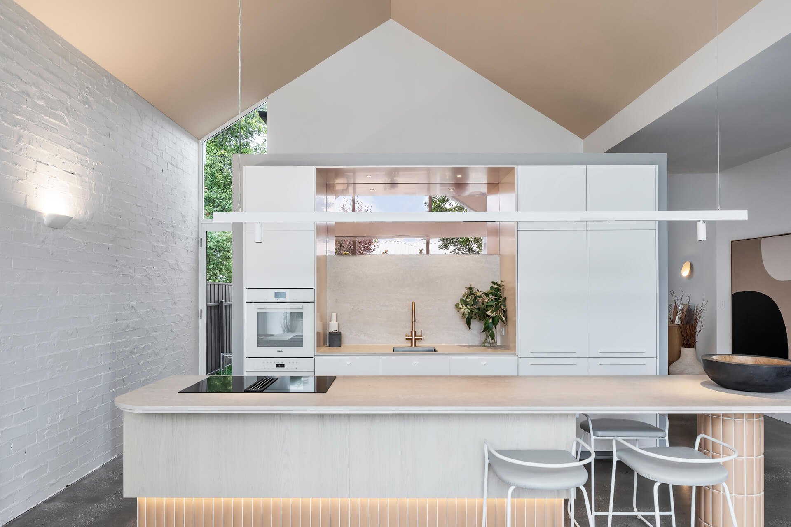
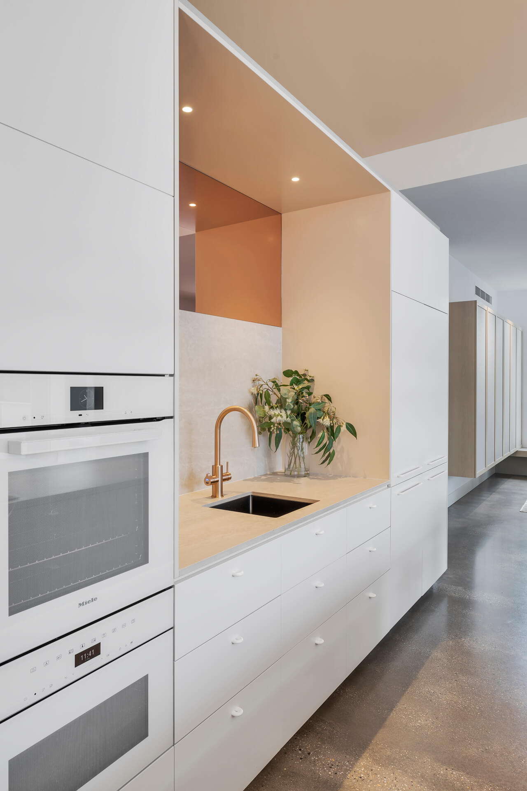
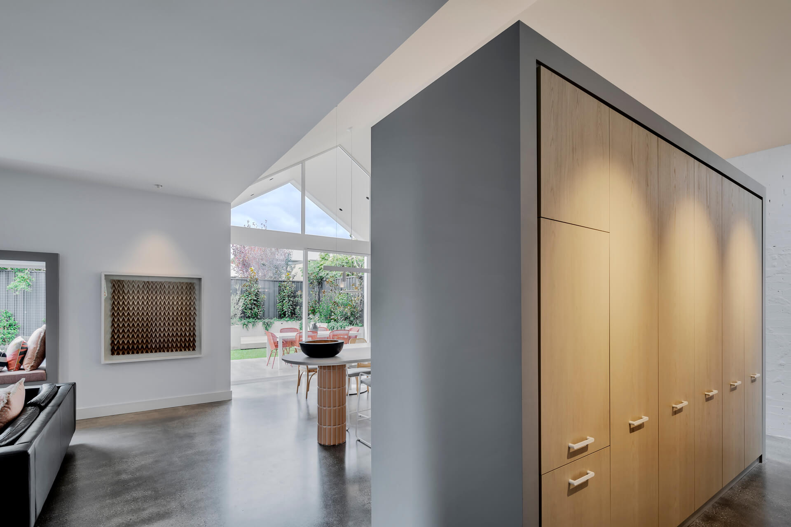
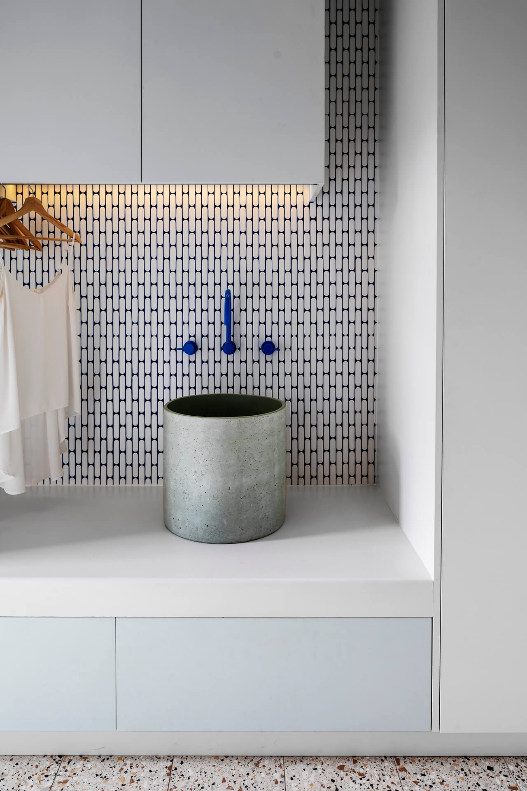
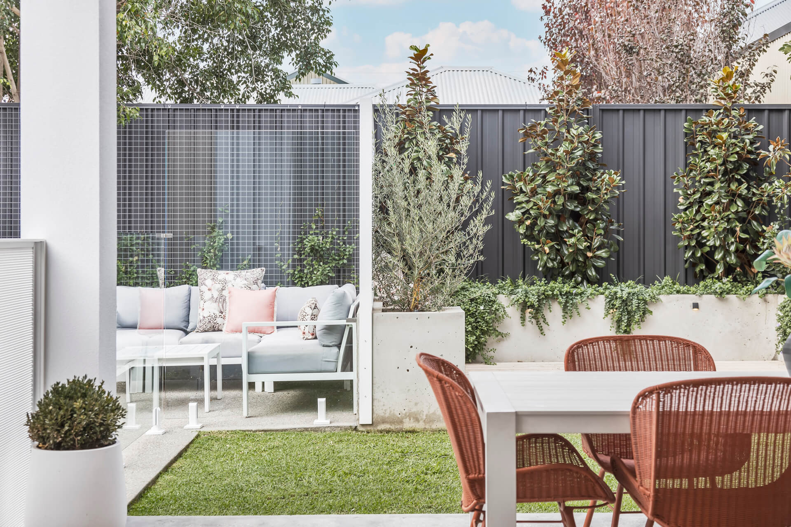
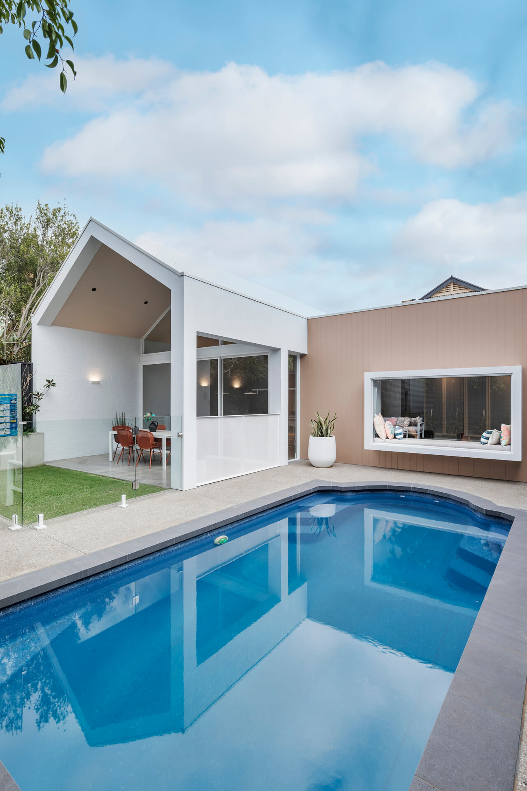
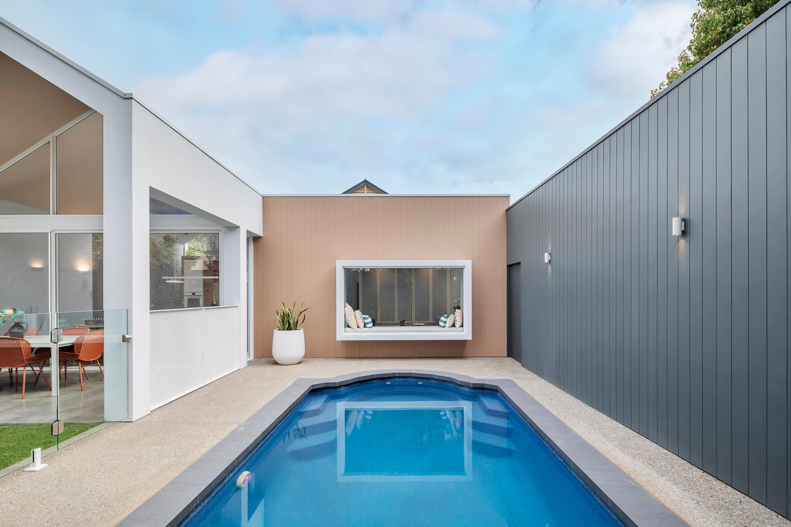
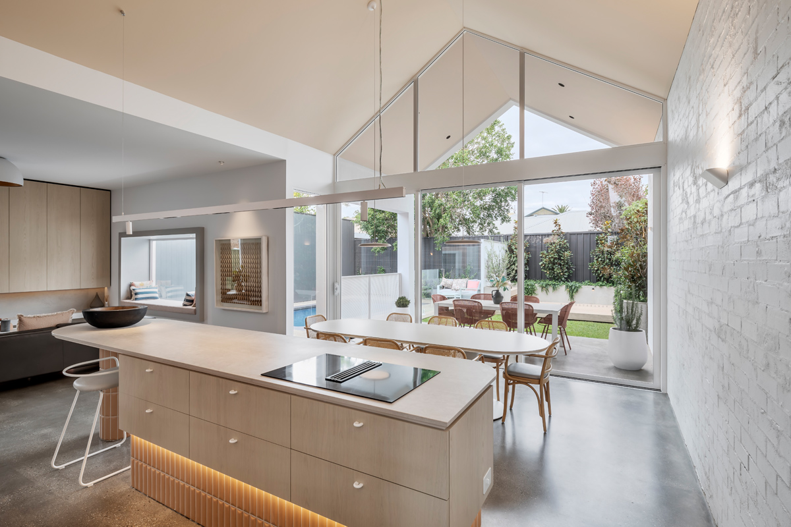
The requirement to maintain the existing swimming pool only compounded the complexity. Clever design solutions were needed to keep the addition within the site parameters, including; a distinct butler’s pantry and kitchen pod, entertainment unit storage, and mudroom/laundry.
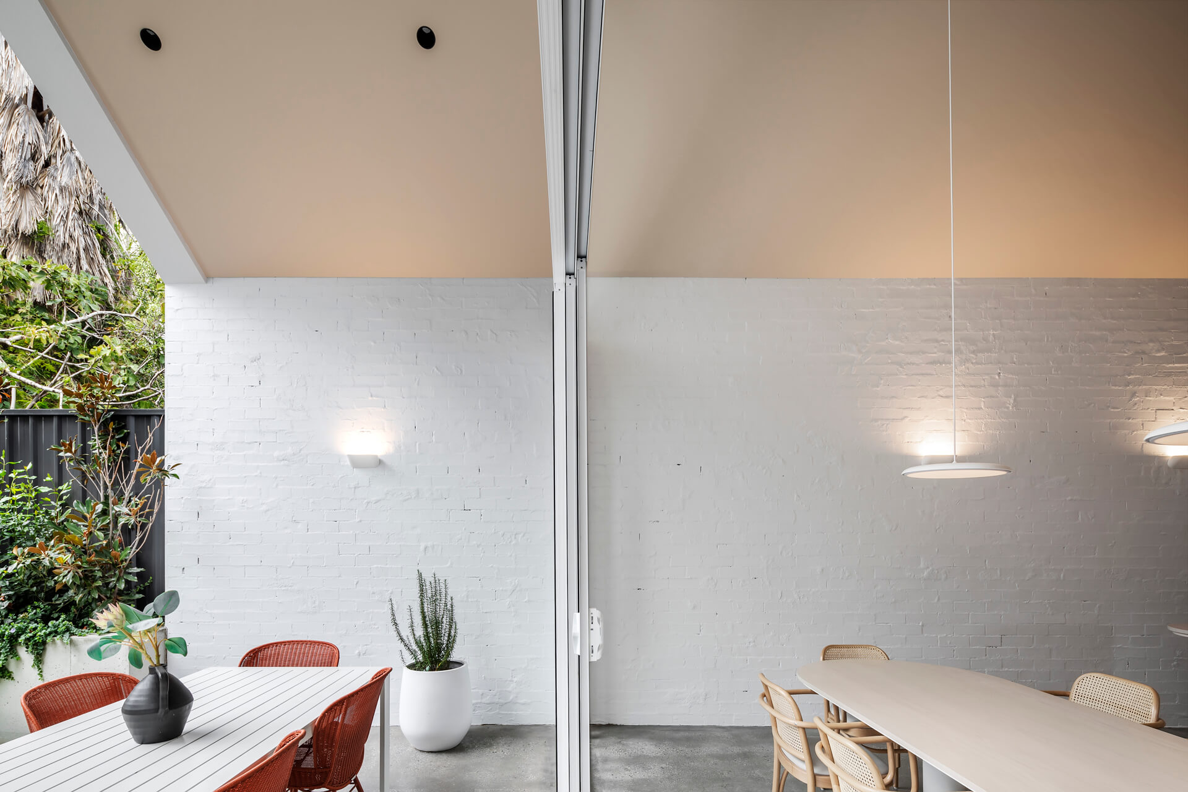
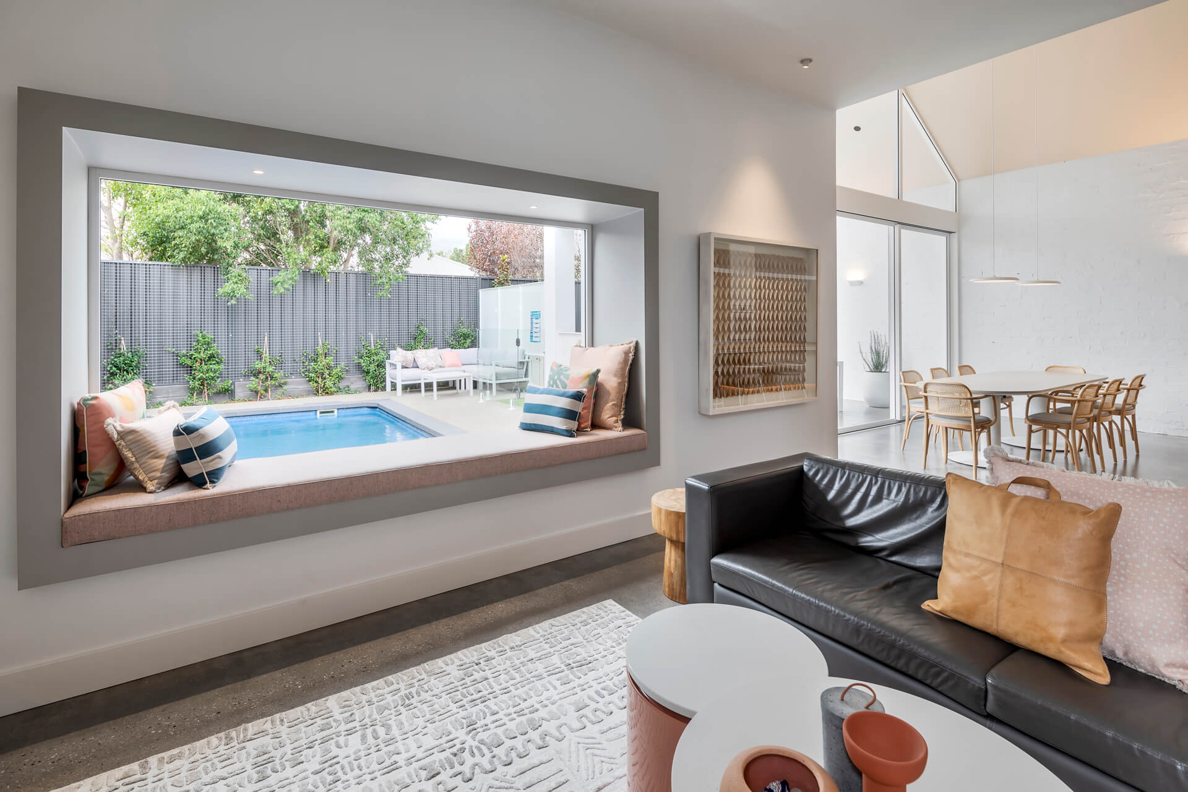
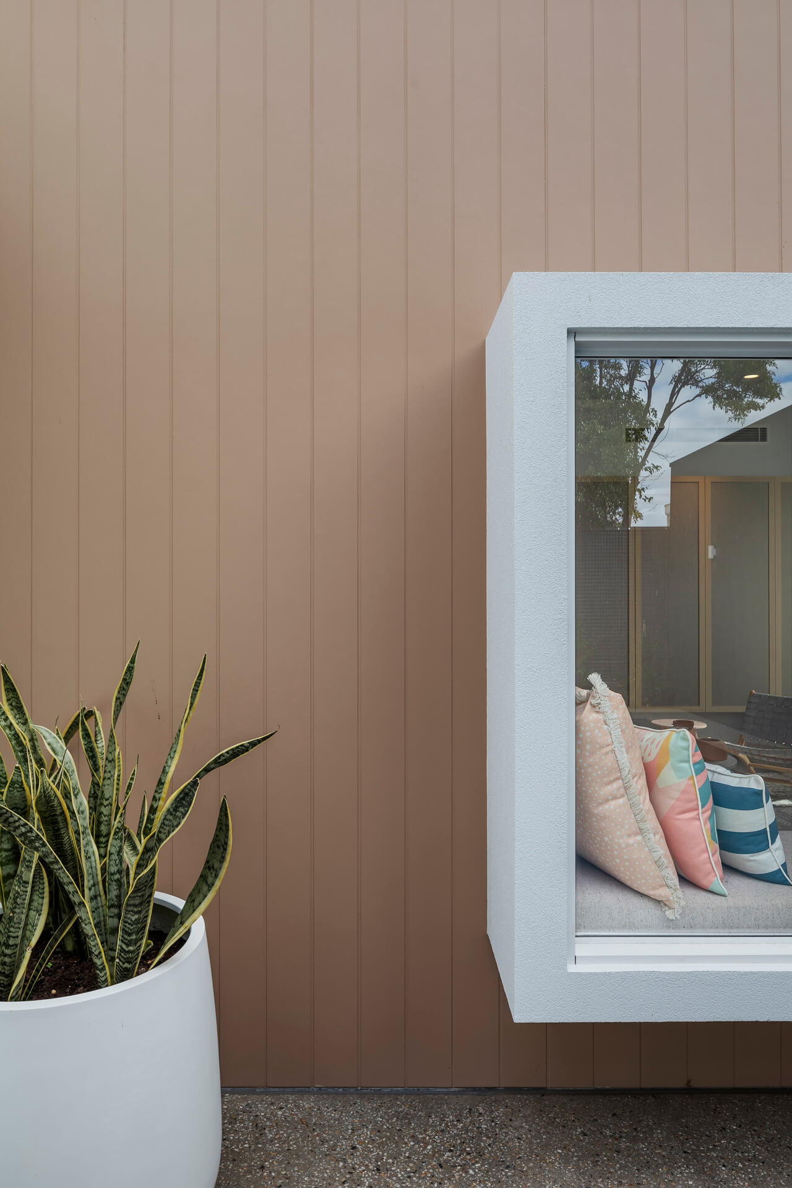
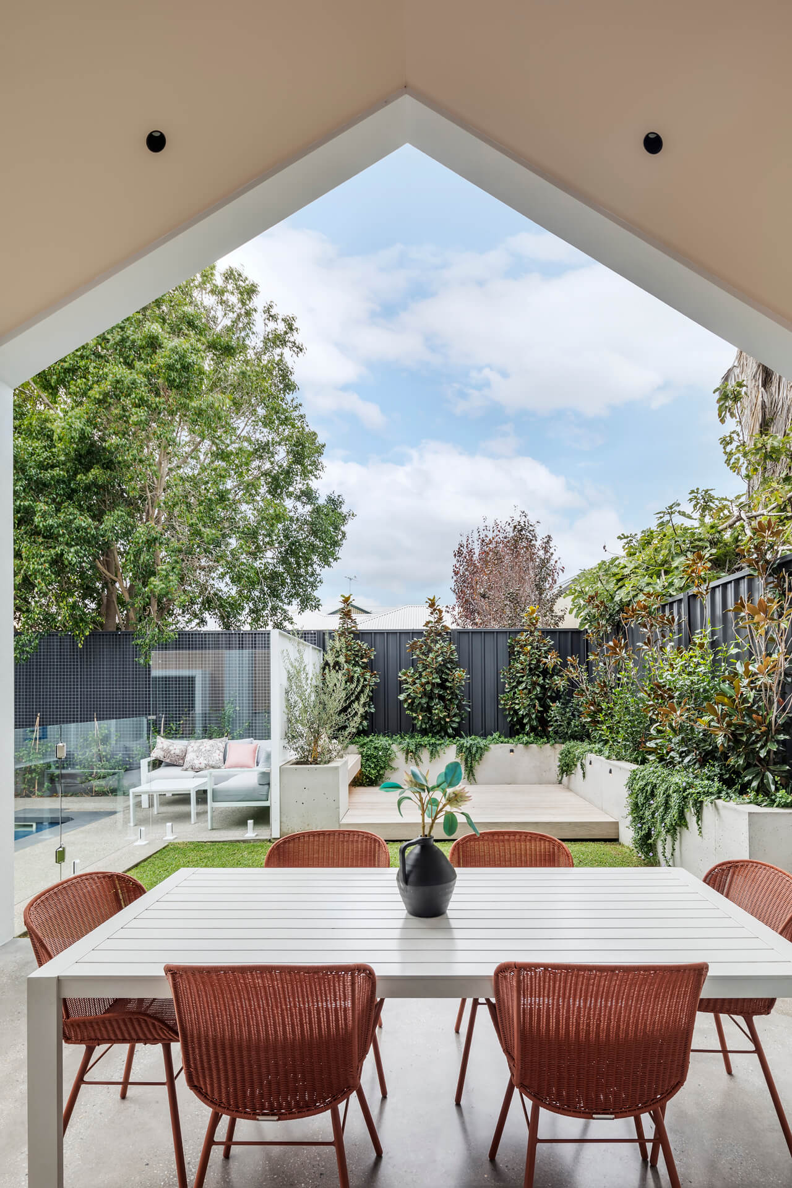
We made use of a large stacking slider and window seat as a frame for the pool & space for guests, to create the desired blending of inside to outside spaces. This also provided the benefit of a well-positioned reading nook, finding comforting morning light throughout winter. Another solution was in maintaining a ceiling free of downlights and the use of clever wall uplighting and joinery-integrated strip lighting to create a moody and calming ambiance.
Our expertise in spatial planning was the primary factor driving the success of this project, ensuring smooth progression during construction. The project ran smoothly, avoiding unpredictable site conditions making full use of our preparation to adapt to issues before they arose. The client is very happy with the final result as our meticulous pre-planning allowed us to deliver a high-quality finish on budget and on time.
Aaron Citti (@adelaide_photographer)